

Sold
Listing Courtesy of: GREATER CHATTANOOGA / Listed By: Pamela Brown, Century 21 Professional Group
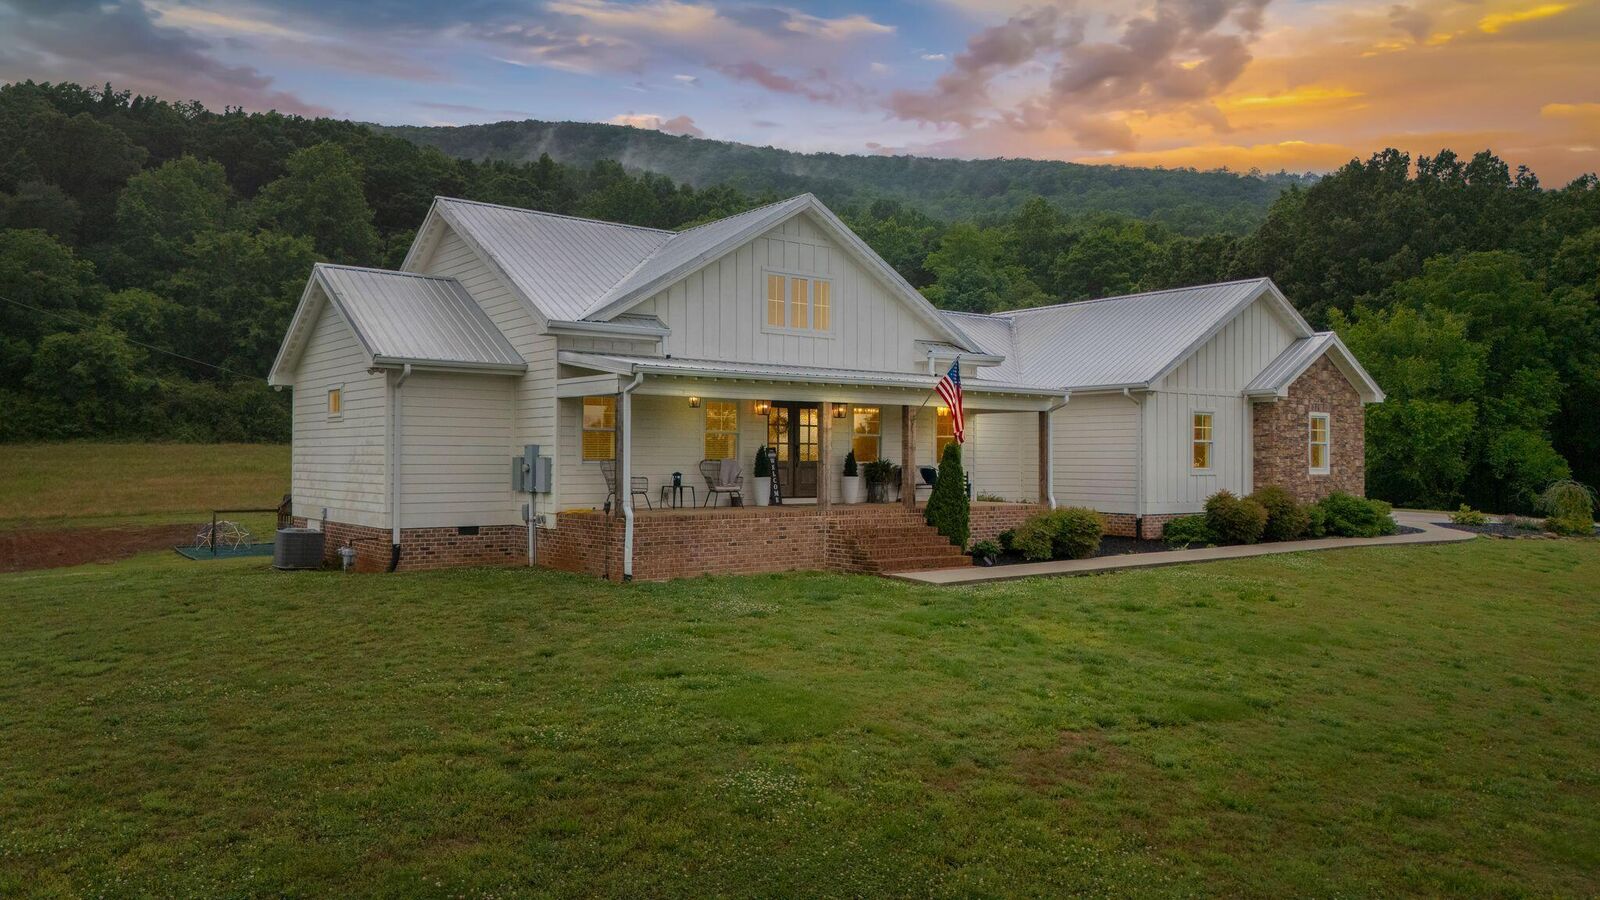
6866 Daus Mountain Road Whitwell, TN 37397
Sold on 07/30/2026
$845,000 (USD)
Sold Date:
07/30/2026
07/30/2026
Taxes
$2,922
$2,922
Lot Size
18 acres
18 acres
Type
Single-Family Home
Single-Family Home
Year Built
2017
2017
Style
Contemporary
Contemporary
Views
Views
Views
County
Sequatchie County
Sequatchie County
Listed By
Pamela Brown, Century 21 Professional Group
Bought with
Iris Rodger, Keller Williams Realty
Iris Rodger, Keller Williams Realty
Source
GREATER CHATTANOOGA
Last checked Oct 25 2026 at 1:06 PM GMT+0000
GREATER CHATTANOOGA
Last checked Oct 25 2026 at 1:06 PM GMT+0000
Bathroom Details
- Full Bathrooms: 2
- Half Bathroom: 1
Interior Features
- Pantry
- Tub/Shower Combo
- Walk-In Closet(s)
- Laundry: Laundry Room
- Double Shower
- Breakfast Nook
- Separate Shower
- Cathedral Ceiling(s)
- Granite Counters
- High Ceilings
- Primary Downstairs
- Separate Dining Room
- Laundry: Electric Dryer Hookup
- Laundry: Gas Dryer Hookup
- Laundry: Washer Hookup
- Open Floorplan
- Eat-In Kitchen
- Soaking Tub
- Connected Shared Bathroom
Subdivision
- None
Lot Information
- Wooded
- Private
- Views
Property Features
- Fireplace: Gas Log
- Fireplace: Living Room
- Foundation: Block
Heating and Cooling
- Central
- Natural Gas
- Electric
- Central Air
Basement Information
- Finished
- Partial
Flooring
- Carpet
- Tile
Exterior Features
- Brick
- Stone
- Other
- Frame
- Roof: Metal
Utility Information
- Utilities: Cable Available, Phone Available, Electricity Connected, Water Connected, Natural Gas Connected
- Sewer: Septic Tank
School Information
- Elementary School: Sequatchie Elementary
- Middle School: Sequatchie Middle
- High School: Sequatchie High
Garage
- Garage Door Opener
Parking
- Garage Door Opener
- Kitchen Level
- Concrete
Stories
- 2
Living Area
- 3,300 sqft
Listing Price History
Date
Event
Price
% Change
$ (+/-)
May 20, 2026
Listed
$875,000
-
-
Disclaimer: Copyright 2026 Greater Chattanooga Association of Realtors. All rights reserved. This information is deemed reliable, but not guaranteed. The information being provided is for consumers’ personal, non-commercial use and may not be used for any purpose other than to identify prospective properties consumers may be interested in purchasing. Data last updated 10/25/26 06:06