

Listing Courtesy of: GREATER CHATTANOOGA / Listed By: Alicia Martin-Maddalena, Century 21 Professional Group
7688 State Route 399 Dunlap, TN 37327
Active
$439,900 (USD)
Description
MLS #:
1543080
1543080
Taxes
$1,202
$1,202
Lot Size
4.2 acres
4.2 acres
Type
Single-Family Home
Single-Family Home
Year Built
1988
1988
County
Sequatchie County
Sequatchie County
Listed By
Alicia Martin-Maddalena, Century 21 Professional Group
Source
GREATER CHATTANOOGA
Last checked Sep 19 2026 at 4:55 PM GMT+0000
GREATER CHATTANOOGA
Last checked Sep 19 2026 at 4:55 PM GMT+0000
Bathroom Details
- Full Bathrooms: 2
- Half Bathroom: 1
Interior Features
- Tub/Shower Combo
- Laundry: Laundry Room
- Separate Dining Room
- Laundry: Electric Dryer Hookup
- Laundry: Washer Hookup
- Sitting Area
- Laundry: In Basement
- Kitchen Island
Subdivision
- None
Lot Information
- Rural
- Private
- Many Trees
Property Features
- Foundation: Concrete Perimeter
Heating and Cooling
- Central
- Electric
- Propane
- Central Air
Basement Information
- Finished
Pool Information
- None
Flooring
- Tile
- Reclaimed Wood
Exterior Features
- Brick
- Roof: Metal
Utility Information
- Utilities: Cable Available, Phone Available, Electricity Connected, Water Connected, Propane
- Sewer: Septic Tank
School Information
- Elementary School: Sequatchie Elementary
- Middle School: Sequatchie Middle
- High School: Sequatchie High
Garage
- Garage
Parking
- Garage Faces Front
- Driveway
- Garage
- Rv Access/Parking
Stories
- 1
Living Area
- 2,352 sqft
Location
Estimated Monthly Mortgage Payment
*Based on Fixed Interest Rate withe a 30 year term, principal and interest only
Listing price
Down payment
%
Interest rate
%Mortgage calculator estimates are provided by C21 Professional Group and are intended for information use only. Your payments may be higher or lower and all loans are subject to credit approval.
Disclaimer: Copyright 2026 Greater Chattanooga Association of Realtors. All rights reserved. This information is deemed reliable, but not guaranteed. The information being provided is for consumers’ personal, non-commercial use and may not be used for any purpose other than to identify prospective properties consumers may be interested in purchasing. Data last updated 9/19/26 09:55



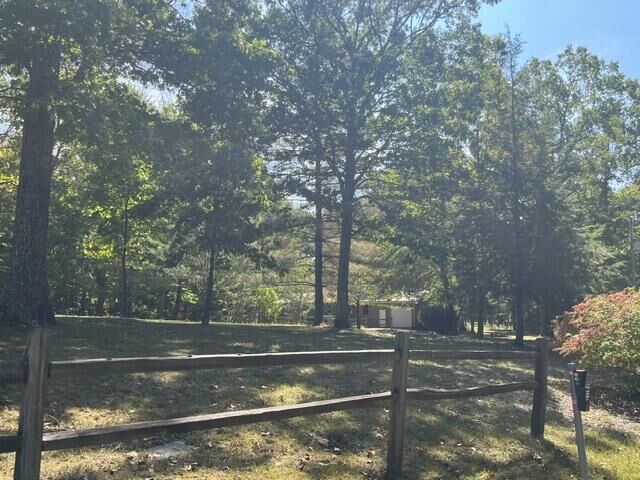
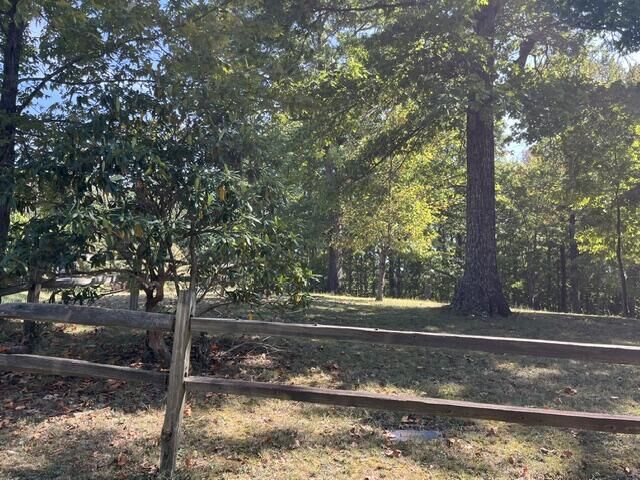
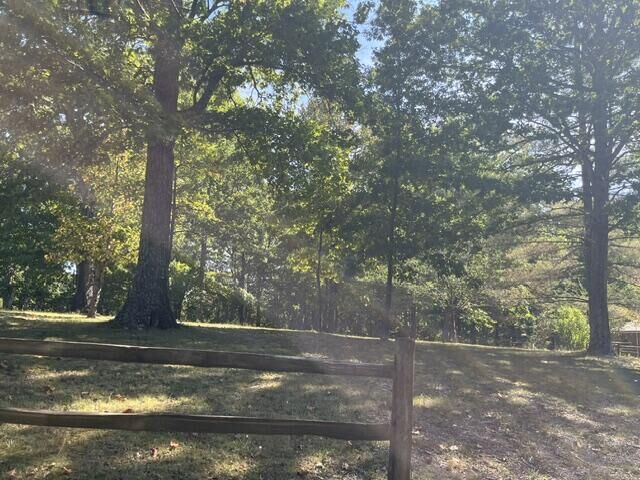
Set on a sprawling 4.2-acre landscape, this property is a nature lover's dream, providing plenty of room for outdoor activities, gardening, or simply basking in the beauty of your surroundings.
Step outside to discover the expansive back deck, a perfect space for entertaining or relaxing under the stars. The deck is thoughtfully designed with a fully-equipped outdoor kitchen that invites culinary adventures, complete with a grill, countertops, and plenty of seating for family and friends to gather around. The cozy seating area adds a touch of warmth, making it an ideal spot to sip your morning coffee or unwind in the evening.
Venture down to the finished basement, where you'll find an additional living room, perfect for movie nights or game days. This versatile space can also serve as a playroom, hobby area, or whatever your heart desires. There's even a dedicated office nook, providing a quiet and productive environment for work or study.
This home is more than just a place to live; it's a serene escape that balances comfort, functionality, and the beauty of nature, making it the perfect sanctuary for you and your family.