

Sold
Listing Courtesy of: GREATER CHATTANOOGA / Listed By: Christy Cartwright, Century 21 Professional Group
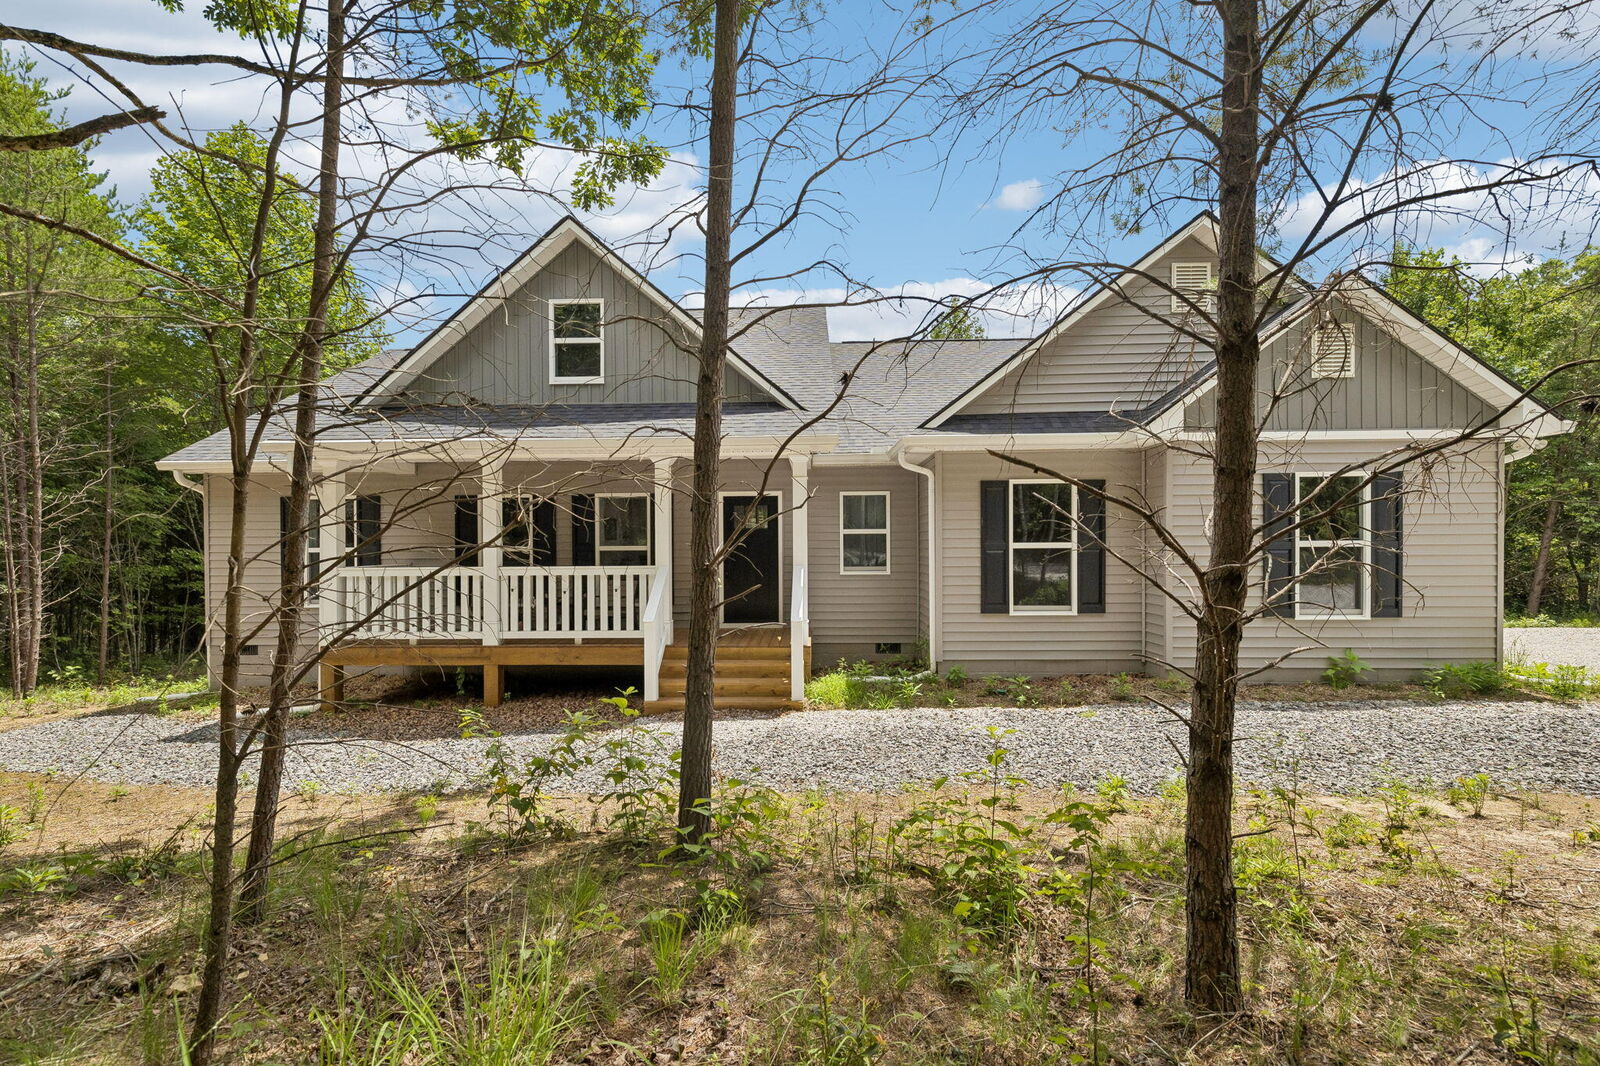
600 Green Brier Lane Dunlap, TN 37327
Sold on 09/16/2026
$500,000 (USD)
Sold Date:
09/16/2026
09/16/2026
Taxes
$1,151
$1,151
Lot Size
5.02 acres
5.02 acres
Type
Single-Family Home
Single-Family Home
Year Built
2025
2025
Style
Ranch
Ranch
County
Sequatchie County
Sequatchie County
Listed By
Christy Cartwright, Century 21 Professional Group
Bought with
Judy R Austin, Redfin
Judy R Austin, Redfin
Source
GREATER CHATTANOOGA
Last checked Oct 25 2026 at 2:05 PM GMT+0000
GREATER CHATTANOOGA
Last checked Oct 25 2026 at 2:05 PM GMT+0000
Bathroom Details
- Full Bathrooms: 2
Interior Features
- En Suite
- Laundry: Laundry Room
- Double Vanity
- High Ceilings
- Open Floorplan
- Eat-In Kitchen
- Kitchen Island
- Double Closets
Subdivision
- Stonebrier
Lot Information
- Level
- Wooded
- Sloped
Property Features
- Fireplace: Living Room
- Foundation: Block
Heating and Cooling
- Central
- Electric
- Dual Fuel
- Propane
- Energy Star Qualified Equipment
- Central Air
- Dual
Basement Information
- Crawl Space
Pool Information
- None
Flooring
- Tile
- Luxury Vinyl
Exterior Features
- Vinyl Siding
- Roof: Shingle
Utility Information
- Utilities: Cable Available, Phone Available, Electricity Connected, Water Connected, Sewer Not Available, Natural Gas Not Available
- Sewer: Septic Tank
School Information
- Elementary School: Sequatchie Elementary
- Middle School: Sequatchie Middle
- High School: Sequatchie High
Garage
- Garage Faces Side
Parking
- Garage Faces Side
- Off Street
- Gravel
- Unpaved
Stories
- 1
Living Area
- 1,800 sqft
Listing Price History
Date
Event
Price
% Change
$ (+/-)
Jul 13, 2026
Price Changed
$525,000
-7%
-$40,000
May 27, 2026
Price Changed
$565,000
-3%
-$20,000
May 02, 2026
Listed
$585,000
-
-
Disclaimer: Copyright 2026 Greater Chattanooga Association of Realtors. All rights reserved. This information is deemed reliable, but not guaranteed. The information being provided is for consumers’ personal, non-commercial use and may not be used for any purpose other than to identify prospective properties consumers may be interested in purchasing. Data last updated 10/25/26 07:05