

Listing Courtesy of: GREATER CHATTANOOGA / Listed By: Dawn Barr, Century 21 Professional Group
28 Autumn Way Dunlap, TN 37327
Active
$739,900 (USD)
Description
MLS #:
1522066
1522066
Taxes
$351
$351
Lot Size
4 acres
4 acres
Type
Single-Family Home
Single-Family Home
Year Built
2025
2025
Style
Other
Other
County
Sequatchie County
Sequatchie County
Listed By
Dawn Barr, Century 21 Professional Group
Source
GREATER CHATTANOOGA
Last checked Aug 30 2026 at 6:33 AM GMT+0000
GREATER CHATTANOOGA
Last checked Aug 30 2026 at 6:33 AM GMT+0000
Bathroom Details
- Full Bathrooms: 3
Interior Features
- Pantry
- En Suite
- Tub/Shower Combo
- Walk-In Closet(s)
- Laundry: Laundry Room
- Separate Shower
- Double Vanity
- High Speed Internet
- Open Floorplan
- Soaking Tub
- Ceiling Fan(s)
- Breakfast Bar
- Stone Counters
- Laundry: Main Level
- Kitchen Island
- Recessed Lighting
- Tray Ceiling(s)
Subdivision
- Greenfields West
Lot Information
- Corner Lot
- Rural
- Cul-De-Sac
- Gentle Sloping
- Cleared
- Rectangular Lot
- Back Yard
- Corners Marked
- Front Yard
- Few Trees
- Landscaped
- Paved
Property Features
- Fireplace: Living Room
- Fireplace: Propane
- Fireplace: Ventless
- Foundation: Slab
Heating and Cooling
- Central
- Heat Pump
- Central Air
Pool Information
- None
Homeowners Association Information
- Dues: $2000/Annually
Flooring
- Carpet
- Tile
- Laminate
Exterior Features
- Cement Siding
- Roof: Shingle
Utility Information
- Utilities: Electricity Connected, Water Connected, Propane
- Sewer: Septic Tank
School Information
- Elementary School: Sequatchie Elementary
- Middle School: Sequatchie Middle
- High School: Sequatchie High
Garage
- Garage
Parking
- Garage Door Opener
- Garage Faces Side
- Off Street
- Driveway
- Garage
- Concrete
Stories
- 2
Living Area
- 2,849 sqft
Listing Price History
Date
Event
Price
% Change
$ (+/-)
Aug 11, 2026
Price Changed
$739,900
-1%
-$5,000
Aug 05, 2026
Price Changed
$744,900
-1%
-$5,000
Jul 28, 2026
Price Changed
$749,900
-1%
-$5,000
Jul 22, 2026
Price Changed
$754,900
-1%
-$10,000
Jul 13, 2026
Price Changed
$764,900
-1%
-$5,000
Jul 05, 2026
Price Changed
$769,900
-1%
-$10,000
Jun 26, 2026
Price Changed
$779,900
-1%
-$5,000
Jun 02, 2026
Price Changed
$784,900
-1%
-$5,000
May 26, 2026
Price Changed
$789,900
-1%
-$5,000
May 03, 2026
Price Changed
$794,900
-1%
-$5,000
Apr 25, 2026
Price Changed
$799,900
-1%
-$5,100
Apr 14, 2026
Price Changed
$805,000
-2%
-$20,000
Mar 31, 2026
Price Changed
$825,000
-3%
-$24,900
Jan 28, 2026
Price Changed
$849,900
-1%
-$10,000
Jan 16, 2026
Price Changed
$859,900
-1%
-$8,100
Dec 14, 2025
Price Changed
$868,000
-2%
-$20,000
Nov 03, 2025
Price Changed
$888,000
-1%
-$10,000
Oct 08, 2025
Listed
$898,000
-
-
Location
Estimated Monthly Mortgage Payment
*Based on Fixed Interest Rate withe a 30 year term, principal and interest only
Listing price
Down payment
%
Interest rate
%Mortgage calculator estimates are provided by C21 Professional Group and are intended for information use only. Your payments may be higher or lower and all loans are subject to credit approval.
Disclaimer: Copyright 2026 Greater Chattanooga Association of Realtors. All rights reserved. This information is deemed reliable, but not guaranteed. The information being provided is for consumers’ personal, non-commercial use and may not be used for any purpose other than to identify prospective properties consumers may be interested in purchasing. Data last updated 8/29/26 23:33



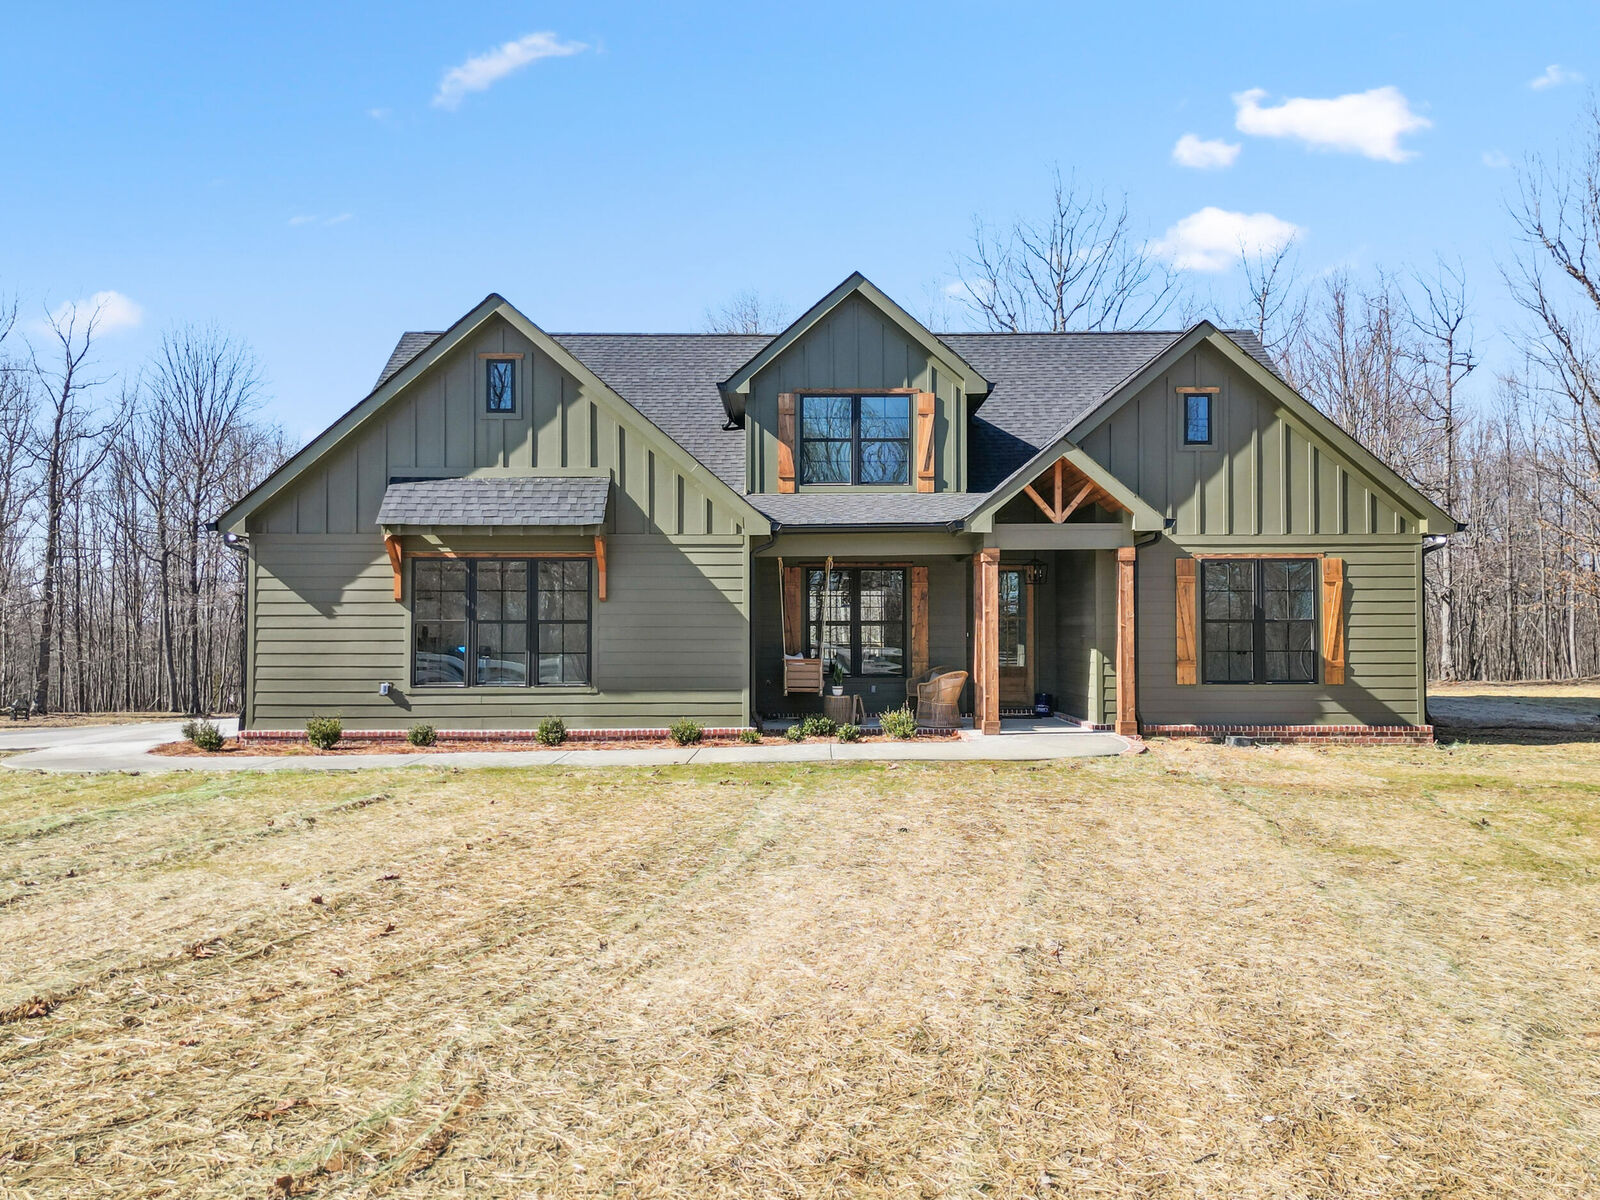
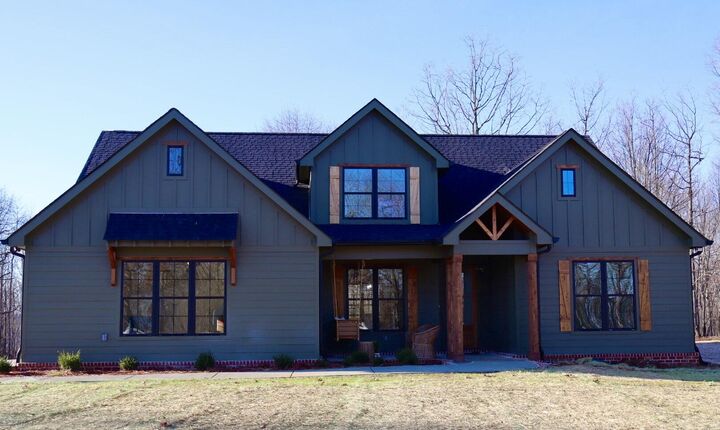
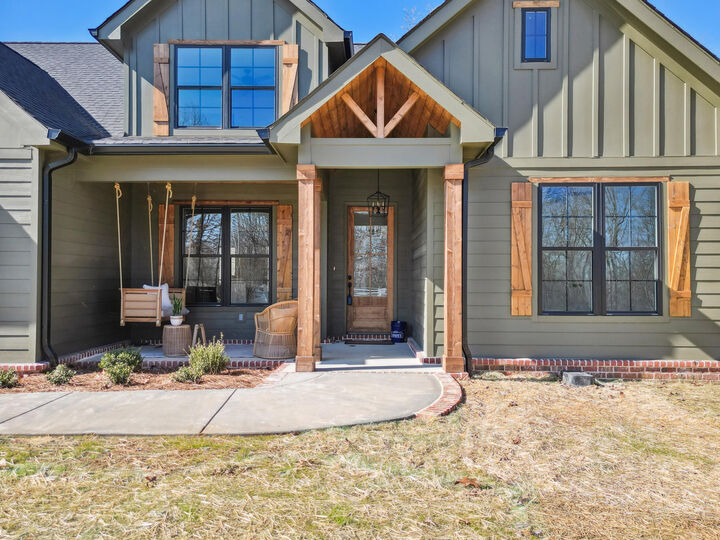
As you drive down the concrete driveway you reach the home which has ample parking inside the 2 car garage as well as outside. In the garage, you will find a tankless water heater and pump for your own water well in addition to city water. Stepless entry from the garage into the main level. Primary bedroom is located on the main level along with a second bedroom which could also be utilized as a work from home office. The kitchen, with upgraded and energy efficient appliances, dining and living area are an open concept layout, great for entertaining. The second level has a large bonus room for a theater room, play area or workout room. Your imagination can make it what you like. There is also a loft, 2 more bedrooms and a bathroom. Windows have been strategically placed in order to bring nature in. Whole house water filtration system and ceiling fans throughout.
You will be one with nature as you sit on your swing on the large rear porch and peer out at the deer in your backyard. A large concrete pad has been placed behind the home, connected with a concrete and brick walkway. This would be a great location for barbecuing, placing a hot tub or utilizing it as another outdoor seating area. Again, the location is just waiting for what you decide to make it!
There is a 500 gallon in ground propane tank which operates the stove and fireplace.