

Sold
Listing Courtesy of: GREATER CHATTANOOGA / Listed By: Jessica Austin, Century 21 Professional Group
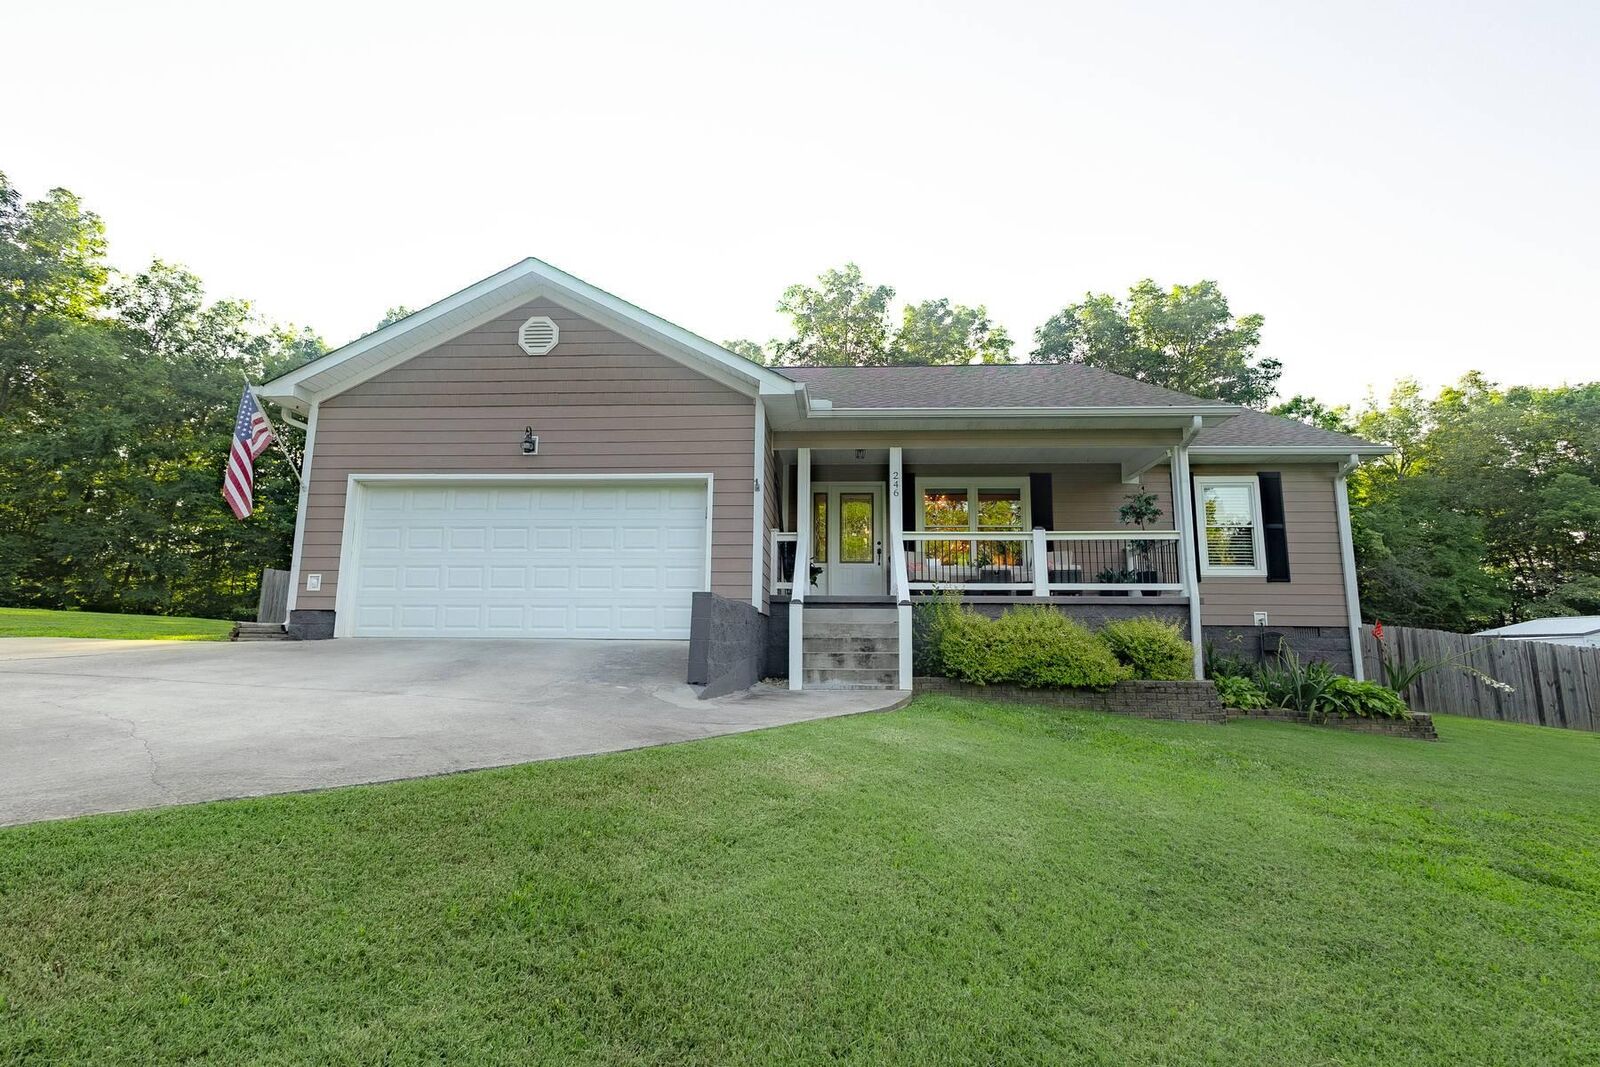
246 Kelly Street Dunlap, TN 37327
Sold on 07/24/2026
$330,000 (USD)
Sold Date:
07/24/2026
07/24/2026
Taxes
$1,588
$1,588
Type
Single-Family Home
Single-Family Home
Year Built
2018
2018
Style
Contemporary
Contemporary
County
Sequatchie County
Sequatchie County
Listed By
Jessica Austin, Century 21 Professional Group
Bought with
C. Dawson Brown, Century 21 Professional Group
C. Dawson Brown, Century 21 Professional Group
Source
GREATER CHATTANOOGA
Last checked Oct 15 2026 at 7:17 AM GMT+0000
GREATER CHATTANOOGA
Last checked Oct 15 2026 at 7:17 AM GMT+0000
Bathroom Details
- Full Bathrooms: 2
Interior Features
- Pantry
- En Suite
- Tub/Shower Combo
- Walk-In Closet(s)
- Laundry: Laundry Room
- Double Vanity
- Granite Counters
- Primary Downstairs
- Open Floorplan
- Eat-In Kitchen
- Laundry: Main Level
- Chandelier
- Kitchen Island
Subdivision
- Kelly
Lot Information
- Cul-De-Sac
- Gentle Sloping
Property Features
- Foundation: Block
Heating and Cooling
- Central
- Electric
- Central Air
Basement Information
- Crawl Space
Pool Information
- None
Flooring
- Ceramic Tile
Exterior Features
- Block
- Fiber Cement
- Roof: Shingle
Utility Information
- Utilities: Water Available, Electricity Connected
- Sewer: Septic Tank
School Information
- Elementary School: Griffith Elementary School
- Middle School: Sequatchie Middle
- High School: Sequatchie High
Garage
- Garage Door Opener
Parking
- Garage Door Opener
- Kitchen Level
- Concrete
Stories
- 1
Living Area
- 1,423 sqft
Listing Price History
Date
Event
Price
% Change
$ (+/-)
Jul 05, 2026
Listed
$335,000
-
-
Disclaimer: Copyright 2026 Greater Chattanooga Association of Realtors. All rights reserved. This information is deemed reliable, but not guaranteed. The information being provided is for consumers’ personal, non-commercial use and may not be used for any purpose other than to identify prospective properties consumers may be interested in purchasing. Data last updated 10/15/26 00:17