

Sold
Listing Courtesy of: GREATER CHATTANOOGA / Listed By: Christy Cartwright, Century 21 Professional Group
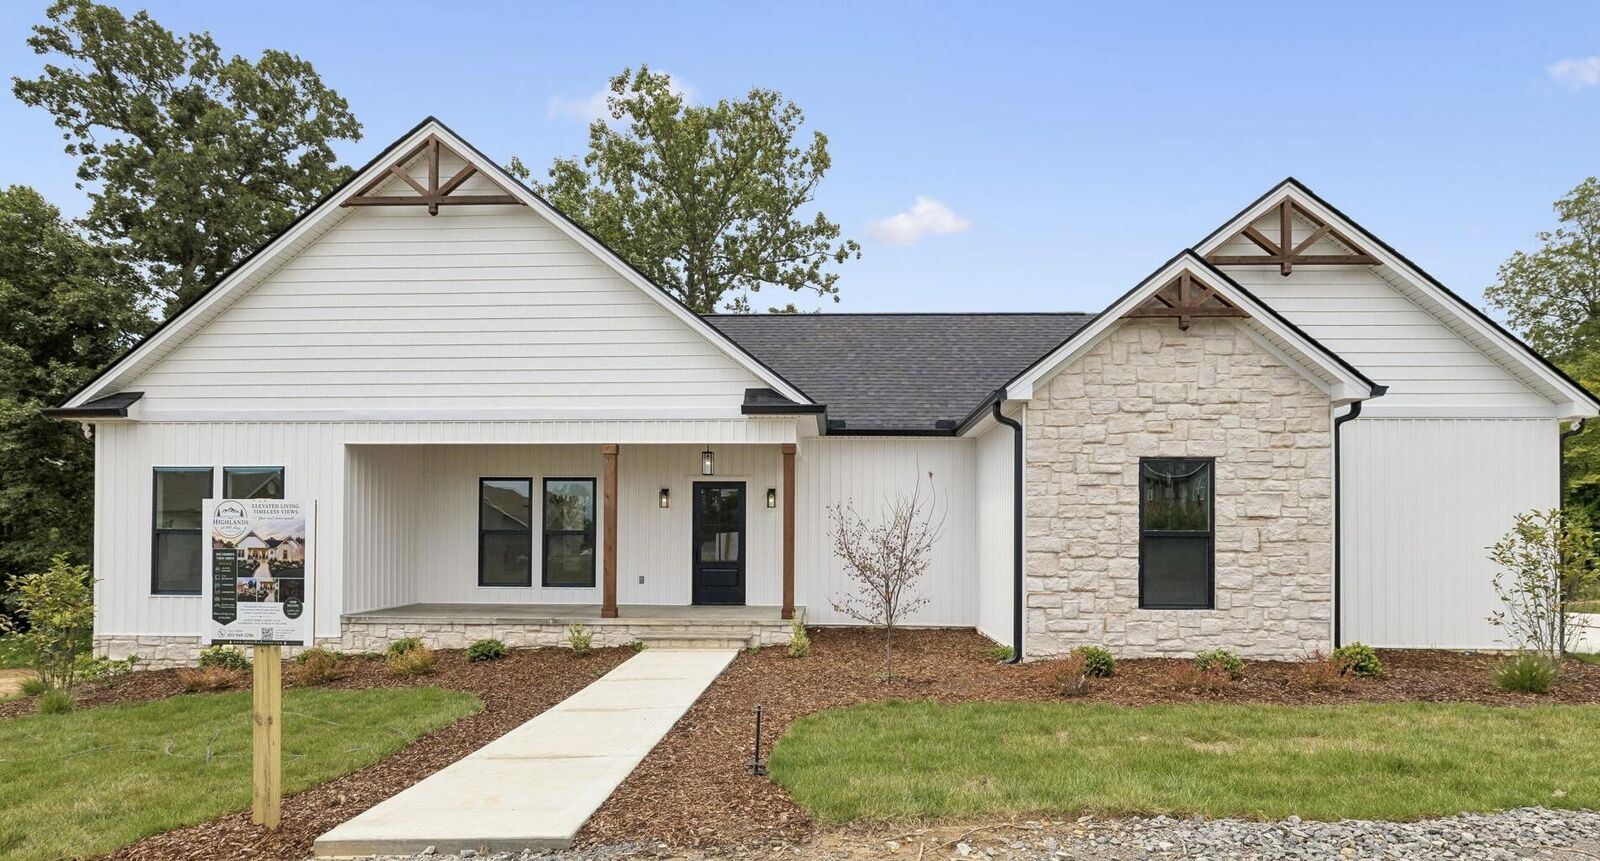
205 Hidden View Dunlap, TN 37327
Sold on 09/09/2026
$369,000 (USD)
Sold Date:
09/09/2026
09/09/2026
Lot Size
0.43 acres
0.43 acres
Type
Single-Family Home
Single-Family Home
Year Built
2026
2026
Style
Ranch
Ranch
Views
Views
Views
County
Bledsoe County
Bledsoe County
Listed By
Christy Cartwright, Century 21 Professional Group
Bought with
Kim Bryant, Keller Williams Realty
Kim Bryant, Keller Williams Realty
Source
GREATER CHATTANOOGA
Last checked Oct 25 2026 at 3:11 PM GMT+0000
GREATER CHATTANOOGA
Last checked Oct 25 2026 at 3:11 PM GMT+0000
Bathroom Details
- Full Bathrooms: 2
Interior Features
- En Suite
- Tub/Shower Combo
- Walk-In Closet(s)
- Laundry: Laundry Room
- Separate Shower
- Double Vanity
- High Ceilings
- High Speed Internet
- Primary Downstairs
- Laundry: Electric Dryer Hookup
- Laundry: Washer Hookup
- Open Floorplan
- Eat-In Kitchen
- Soaking Tub
- Split Bedrooms
- Ceiling Fan(s)
- Chandelier
- Kitchen Island
- Vaulted Ceiling(s)
- Recessed Lighting
- Wired for Data
Subdivision
- Highlands Of Mt Airy
Lot Information
- Level
- Cleared
- Rectangular Lot
- Views
Property Features
- Fireplace: Living Room
- Foundation: Block
- Foundation: Stone
Heating and Cooling
- Central
- Electric
- Energy Star Qualified Equipment
- Ceiling Fan(s)
Basement Information
- Crawl Space
Pool Information
- None
Flooring
- Tile
- Luxury Vinyl
Exterior Features
- Vinyl Siding
- Stone
- Roof: Shingle
Utility Information
- Utilities: Cable Available, Phone Available, Electricity Connected, Water Connected, Sewer Not Available
- Sewer: Septic Tank
School Information
- Elementary School: Bledsoe County Elementary
- Middle School: Bledsoe County Middle
- High School: Bledsoe County High
Garage
- Garage
Parking
- Garage Door Opener
- Garage Faces Side
- Kitchen Level
- Driveway
- Garage
- Concrete
Stories
- 1
Living Area
- 1,530 sqft
Listing Price History
Date
Event
Price
% Change
$ (+/-)
Aug 12, 2026
Price Changed
$369,000
-2%
-$6,000
Jul 23, 2026
Listed
$375,000
-
-
Disclaimer: Copyright 2026 Greater Chattanooga Association of Realtors. All rights reserved. This information is deemed reliable, but not guaranteed. The information being provided is for consumers’ personal, non-commercial use and may not be used for any purpose other than to identify prospective properties consumers may be interested in purchasing. Data last updated 10/25/26 08:11