

Listing Courtesy of: GREATER CHATTANOOGA / Listed By: Steven Metzger, Century 21 Professional Group
1508 Bennie Camp Road Dunlap, TN 37327
Active
$269,000 (USD)
Description
MLS #:
1539058
1539058
Taxes
$1,000
$1,000
Lot Size
1 acres
1 acres
Type
Single-Family Home
Single-Family Home
Year Built
2026
2026
Style
Ranch
Ranch
County
Sequatchie County
Sequatchie County
Listed By
Steven Metzger, Century 21 Professional Group
Source
GREATER CHATTANOOGA
Last checked Oct 25 2026 at 3:11 PM GMT+0000
GREATER CHATTANOOGA
Last checked Oct 25 2026 at 3:11 PM GMT+0000
Bathroom Details
- Full Bathrooms: 2
Interior Features
- Laundry: Laundry Room
- Granite Counters
- Split Bedrooms
- Ceiling Fan(s)
Subdivision
- None
Lot Information
- Level
- Rural
- Gentle Sloping
- Pasture
Property Features
- Foundation: Block
Heating and Cooling
- Central
- Electric
- Central Air
Basement Information
- Crawl Space
Exterior Features
- Hardiplank Type
- Roof: Shingle
- Roof: Asphalt
Utility Information
- Utilities: Electricity Connected, Water Connected
- Sewer: Septic Tank
School Information
- Elementary School: Griffith Elementary School
- Middle School: Sequatchie Middle
- High School: Sequatchie High
Parking
- Driveway
- Gravel
Stories
- 1
Living Area
- 1,400 sqft
Location
Estimated Monthly Mortgage Payment
*Based on Fixed Interest Rate withe a 30 year term, principal and interest only
Listing price
Down payment
%
Interest rate
%Mortgage calculator estimates are provided by C21 Professional Group and are intended for information use only. Your payments may be higher or lower and all loans are subject to credit approval.
Disclaimer: Copyright 2026 Greater Chattanooga Association of Realtors. All rights reserved. This information is deemed reliable, but not guaranteed. The information being provided is for consumers’ personal, non-commercial use and may not be used for any purpose other than to identify prospective properties consumers may be interested in purchasing. Data last updated 10/25/26 08:11



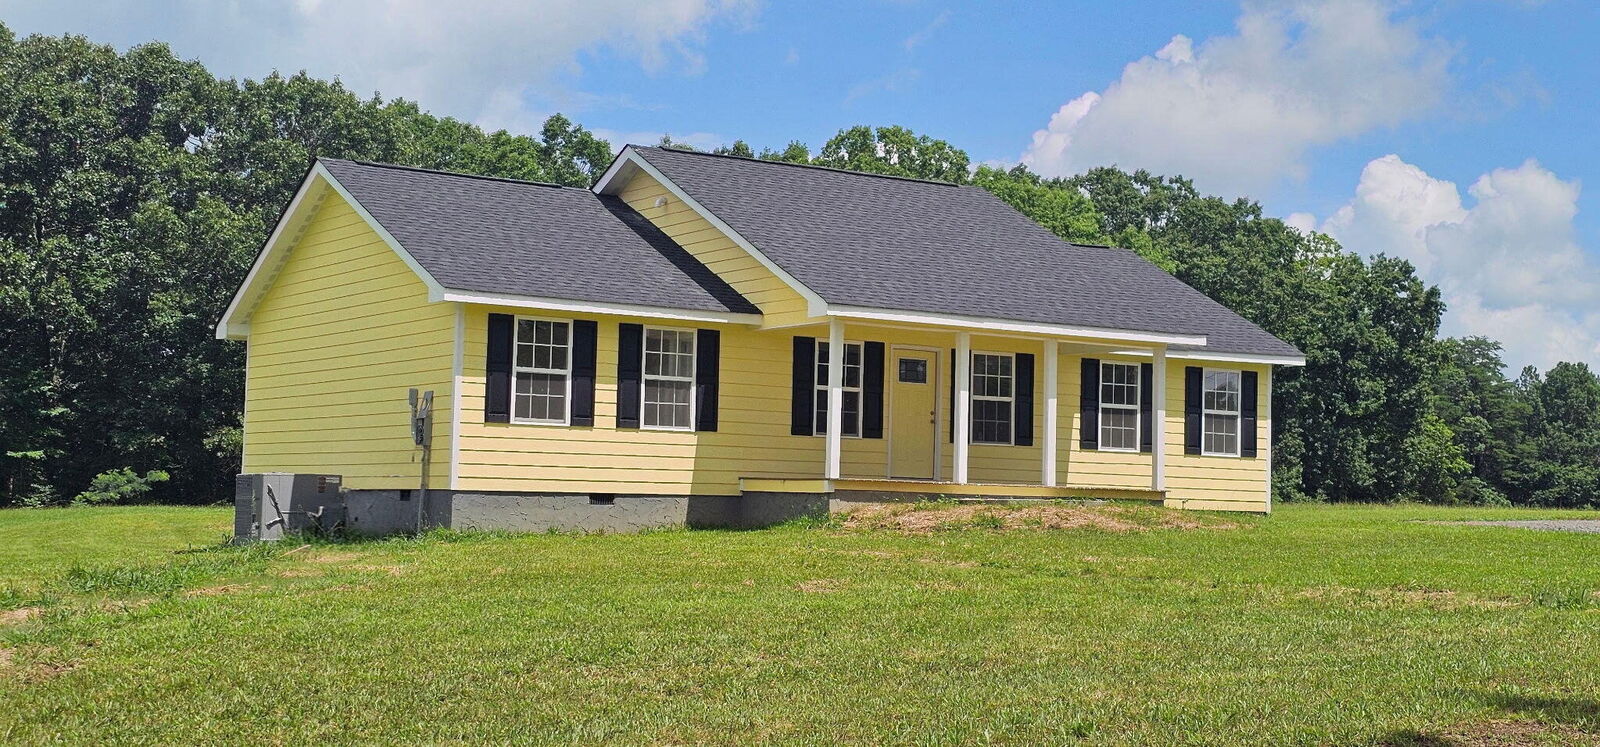
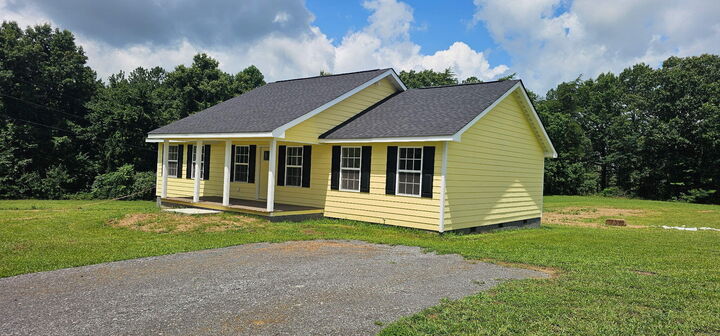
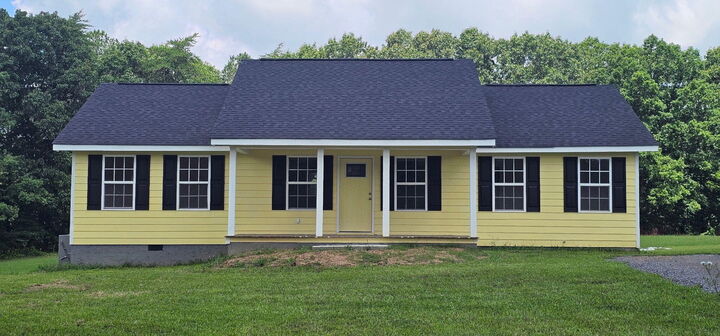
Experience peaceful country living on the beautiful Cumberland Plateau in this brand-new 3-bedroom, 2-bath home situated on a 1-acre lot with no restrictions. This thoughtfully designed 1,400-square-foot, single-story home offers the perfect blend of modern finishes and comfortable living.
Step inside to find an open and inviting floor plan featuring granite countertops, stainless steel appliances, and a functional kitchen that's perfect for everyday living or entertaining. The desirable split-bedroom layout provides added privacy, while the spacious primary suite includes a walk-in shower for a luxurious touch.
Enjoy the outdoors from the rear deck, offering the perfect place to relax and take in the peaceful surroundings. With one-level living, quality new construction, and room to spread out, this home is ideal for anyone seeking the freedom of country life without restrictive covenants.
Looking for even more space? An additional adjoining 1.31-acre lot is available for purchase, providing the opportunity to own a total of 2.31 acres.
Don't miss your chance to own this beautiful new home where modern comfort meets the tranquility of country living! Make your appointment today.. You will not be disappointed!