

Listing Courtesy of: GREATER CHATTANOOGA / Listed By: Alicia Martin-Maddalena, Century 21 Professional Group
133 Big Cedar Drive Dunlap, TN 37327
Active
$715,000 (USD)
Description
MLS #:
1533792
1533792
Taxes
$2,610
$2,610
Lot Size
0.6 acres
0.6 acres
Type
Single-Family Home
Single-Family Home
Year Built
1996
1996
Style
Contemporary
Contemporary
County
Sequatchie County
Sequatchie County
Listed By
Alicia Martin-Maddalena, Century 21 Professional Group
Source
GREATER CHATTANOOGA
Last checked Oct 15 2026 at 12:03 AM GMT+0000
GREATER CHATTANOOGA
Last checked Oct 15 2026 at 12:03 AM GMT+0000
Bathroom Details
- Full Bathrooms: 3
Interior Features
- Pantry
- Tub/Shower Combo
- Walk-In Closet(s)
- Double Vanity
- Granite Counters
- High Ceilings
- Primary Downstairs
- Separate Dining Room
- Laundry: Electric Dryer Hookup
- Laundry: Gas Dryer Hookup
- Laundry: Washer Hookup
- Open Floorplan
- Eat-In Kitchen
- Split Bedrooms
- In-Law Floorplan
- Ceiling Fan(s)
Subdivision
- Old Madison Ests
Lot Information
- Level
- Rural
- Sprinklers In Front
- Sprinklers In Rear
Property Features
- Fireplace: Gas Log
- Fireplace: Living Room
- Fireplace: Gas Starter
- Foundation: Block
- Foundation: Brick/Mortar
Heating and Cooling
- Central
- Electric
- Central Air
Basement Information
- Crawl Space
Pool Information
- None
Homeowners Association Information
- Dues: $100/Annually
Flooring
- Hardwood
Exterior Features
- Brick
- Other
- Roof: Shingle
Utility Information
- Utilities: Phone Available, Electricity Connected, Water Connected, Natural Gas Connected
- Sewer: Septic Tank
School Information
- Elementary School: Griffith Elementary School
- Middle School: Sequatchie Middle
- High School: Sequatchie High
Garage
- Garage
Parking
- Garage Door Opener
- Garage Faces Side
- Driveway
- Garage
Stories
- 2
Living Area
- 4,099 sqft
Listing Price History
Date
Event
Price
% Change
$ (+/-)
Sep 20, 2026
Price Changed
$715,000
-5%
-$34,999
Aug 15, 2026
Price Changed
$749,999
-1%
-$10,001
Jun 22, 2026
Price Changed
$760,000
-1%
-$7,000
May 01, 2026
Listed
$767,000
-
-
Location
Estimated Monthly Mortgage Payment
*Based on Fixed Interest Rate withe a 30 year term, principal and interest only
Listing price
Down payment
%
Interest rate
%Mortgage calculator estimates are provided by C21 Professional Group and are intended for information use only. Your payments may be higher or lower and all loans are subject to credit approval.
Disclaimer: Copyright 2026 Greater Chattanooga Association of Realtors. All rights reserved. This information is deemed reliable, but not guaranteed. The information being provided is for consumers’ personal, non-commercial use and may not be used for any purpose other than to identify prospective properties consumers may be interested in purchasing. Data last updated 10/14/26 17:03



You'll love the thoughtfully laid-out design, featuring four spacious bedrooms that serve as peaceful retreats for those well-deserved restful nights. With three full bathrooms conveniently located throughout the house, there's plenty of space for everyone--family and guests alike. The gorgeous hardwood floors add a cozy touch, while the high ceilings create an airy vibe, inviting plenty of natural light to brighten your day.
The expansive master suite is like your very own getaway, complete with a roomy master closet and a luxurious en-suite bathroom that combines style and function. It's the perfect spot to unwind! Gather in the inviting family room, where a cozy gas log fireplace sets the stage for warm, memorable evenings together.
Head upstairs to discover a versatile bonus area just waiting for your creativity--whether you imagine a fun playroom, a productive home office, or a high-tech media space, the sky's the limit!
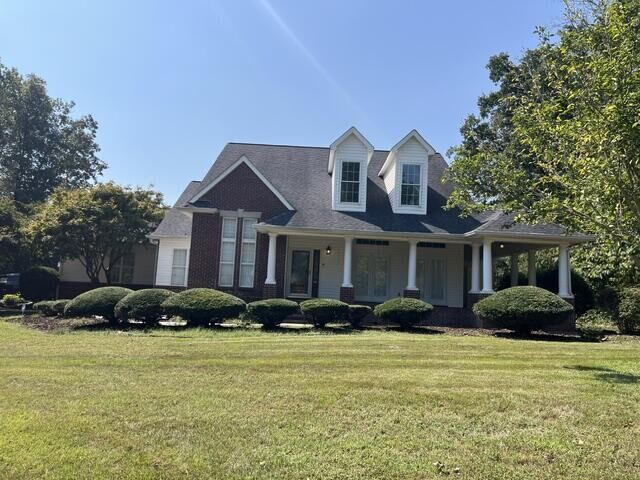
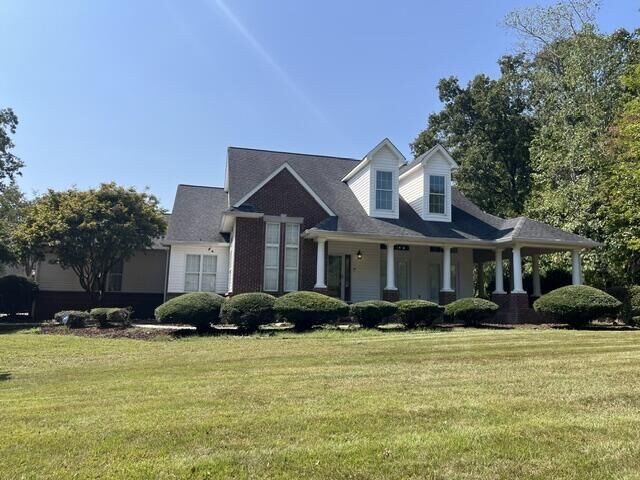
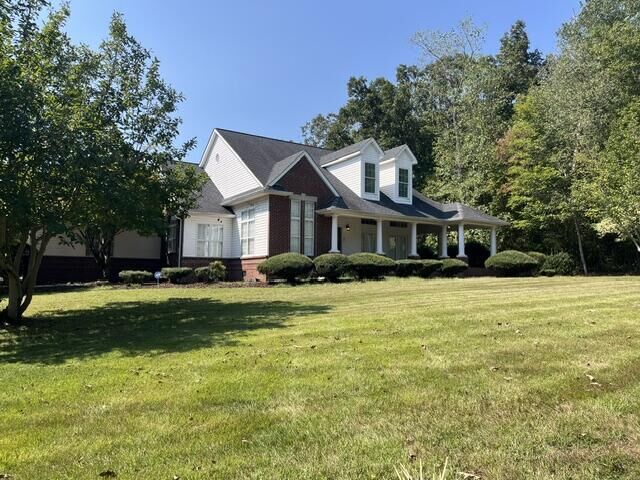
Practical meets stylish with the attached two-car garage and the easy-to-maintain paved driveway. Picture yourself enjoying leisurely mornings or peaceful afternoons in the lovely sunroom, bathed in sunlight--the perfect place to sip your favorite coffee while you read or relax. The exterior features beautiful brickwork and a meticulously landscaped yard that's sure to impress your guests!
This amazing home really has it all for a lifestyle filled with comfort and charm. We can't wait for you to see it!
This property is being sold AS-IS, and it's ready for you to make it your own! Owner/Agent.